


WORK INSPIRED DESIGNED FOR SUCCESS
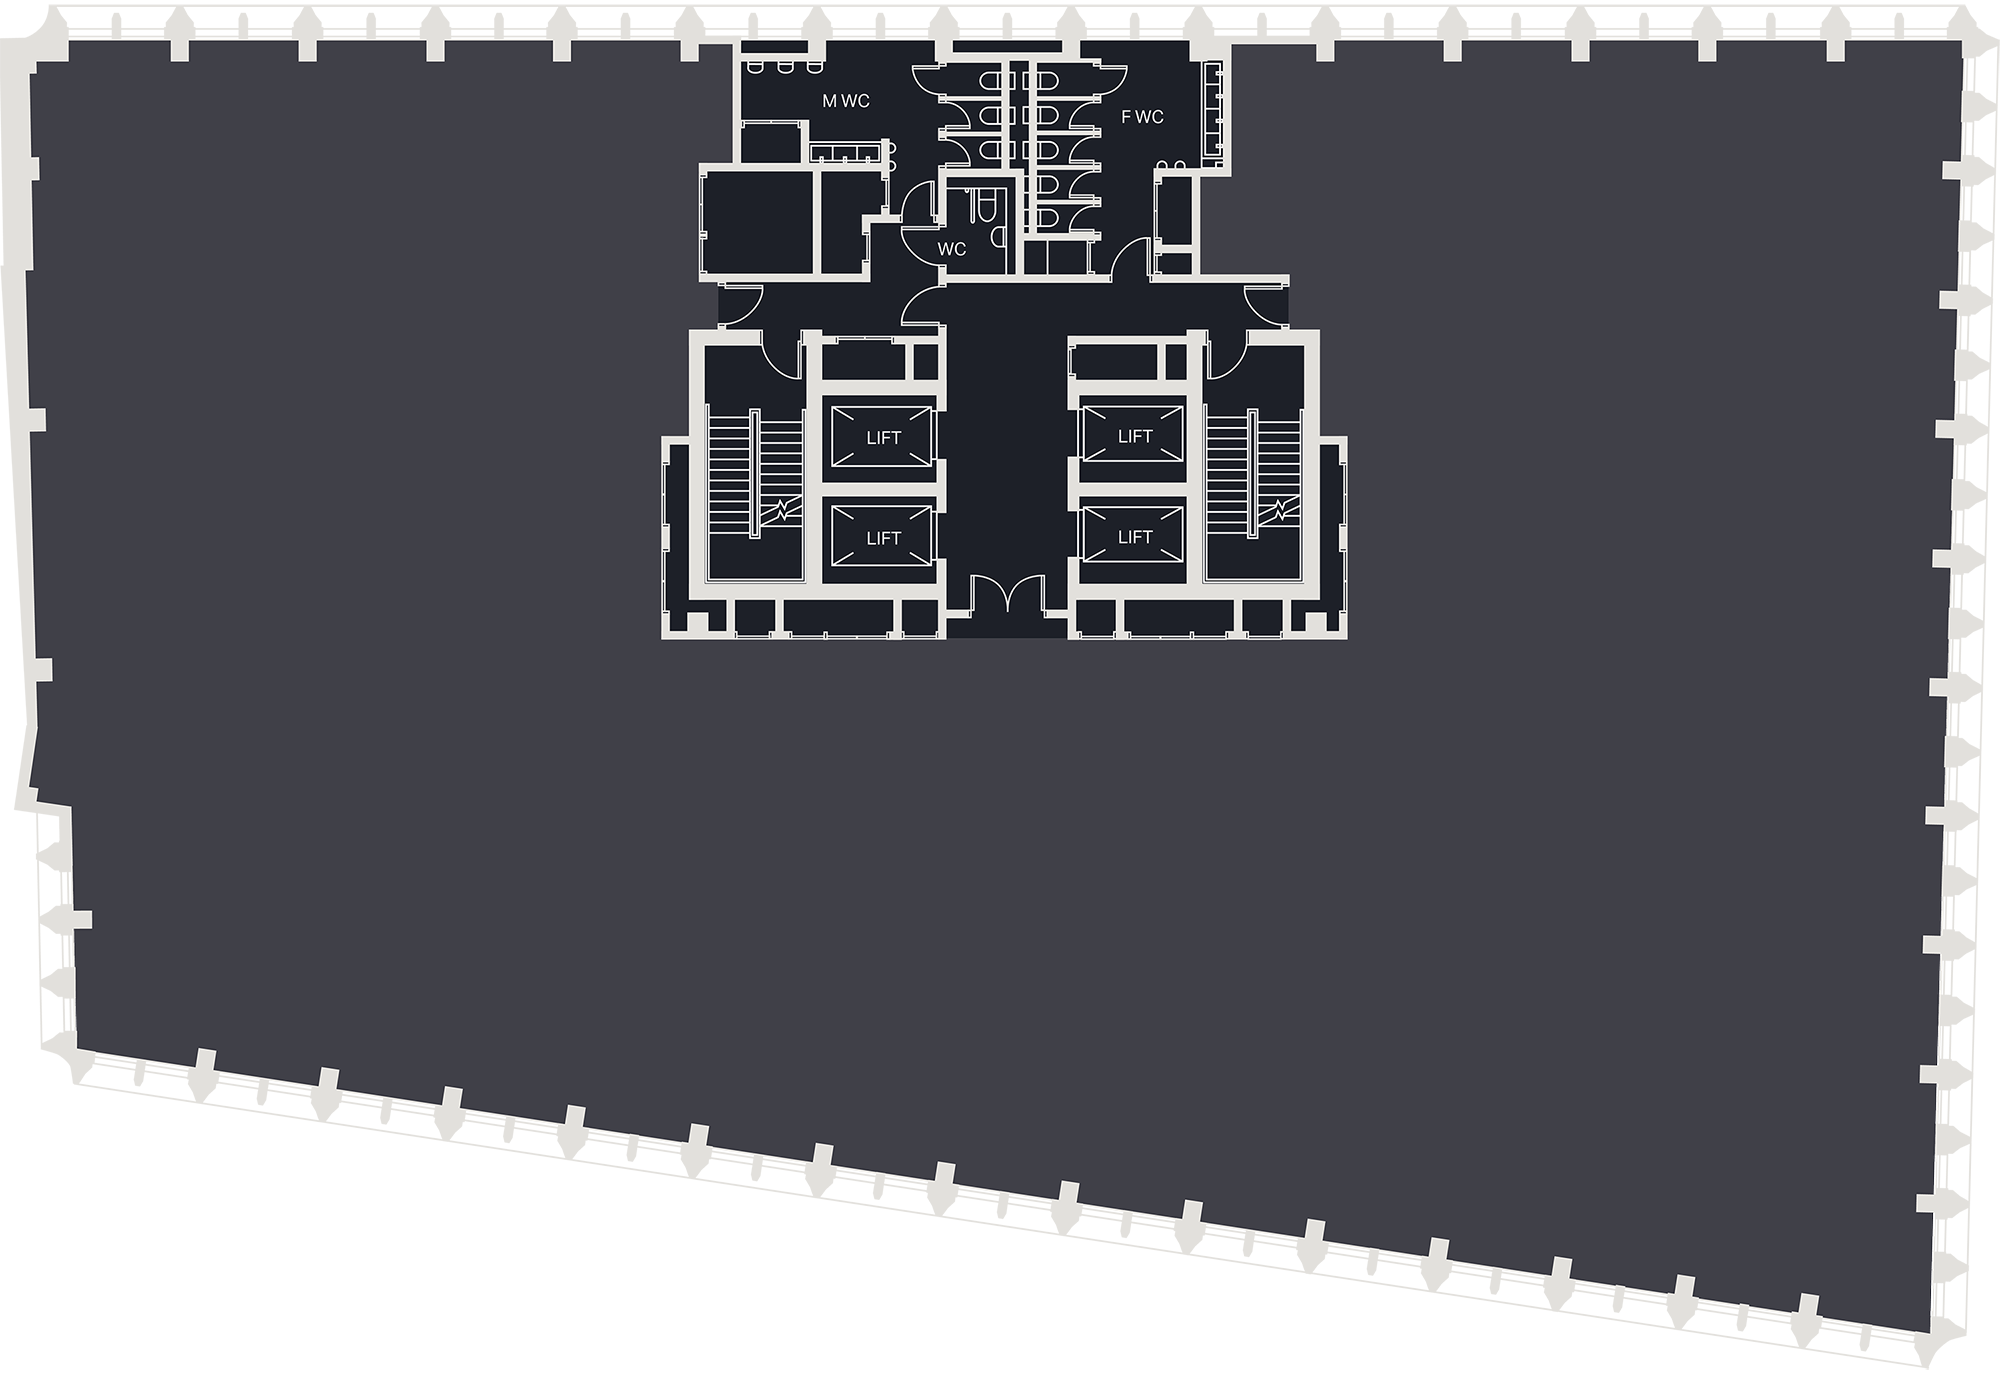
LARGE COLUMN-FREE OPEN FLOORPLAN PROVIDING 11,517 SQ FT OF GRADE A OFFICES.

7TH FLOOR
11,517 SQ FT
GRADE A FLOOR
ILLUSTRATIVE SPACE PLAN
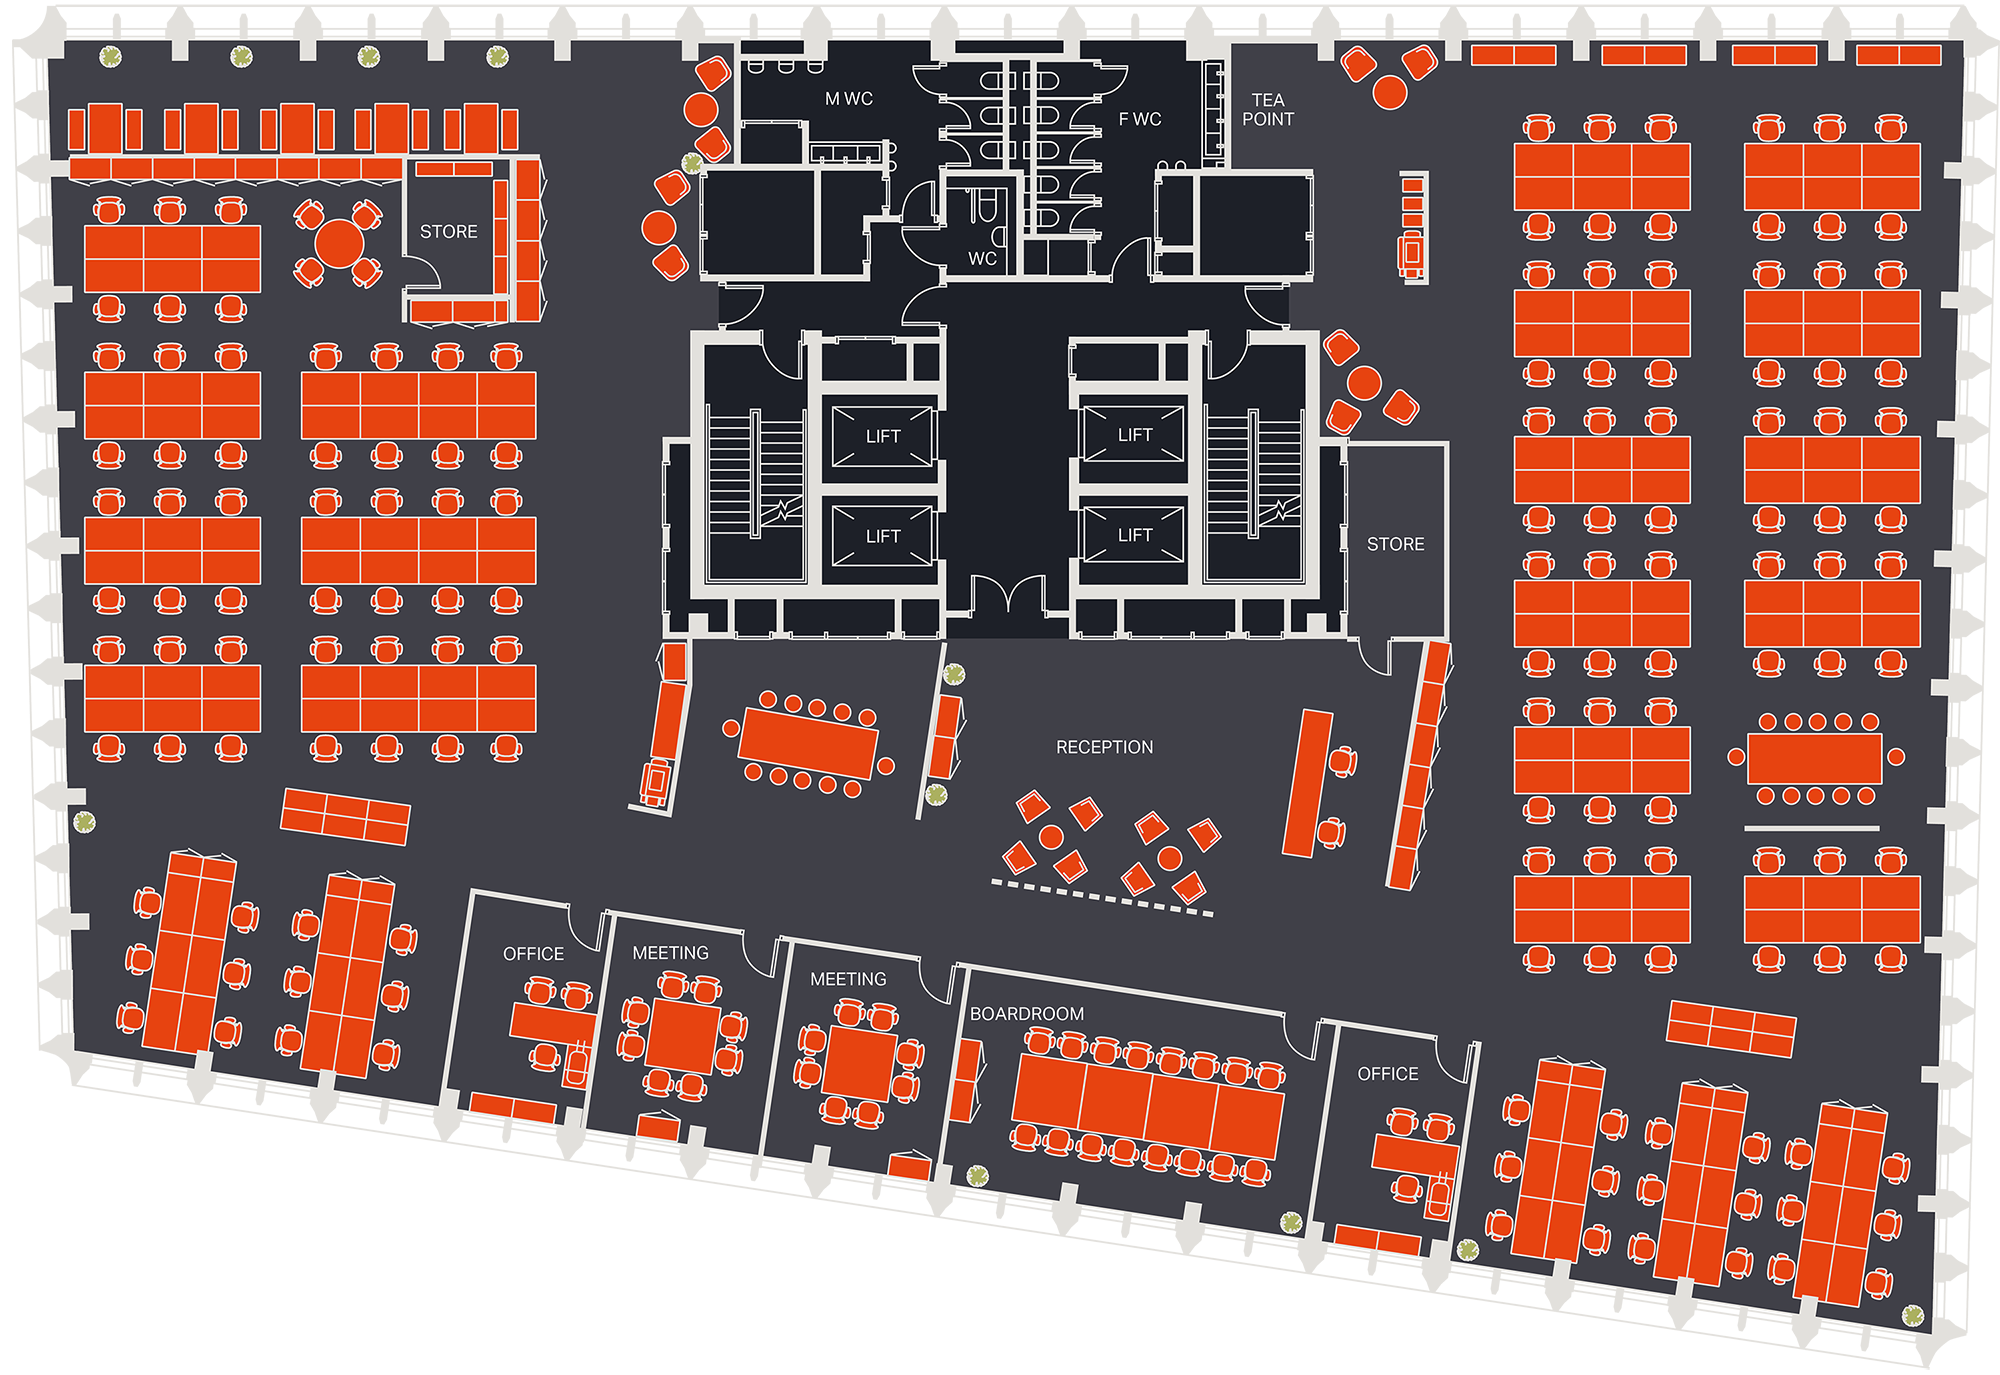
84
Workstations (1400 x 800mm)
7
Small Formal Meeting Rooms
144
Personal Lockers
44
Storage Cabinets
2
Breakout Areas
1
Open Collaboration Area
9
Collaboration Team Tables
8
4 PAX Work Booths
4
2 PAX Work Booths
2
Phone Booths
4
Individual Booths
1
Central Print Hub